Leave a Message

Thank you for your message. I will be in touch with you shortly.

Property Description

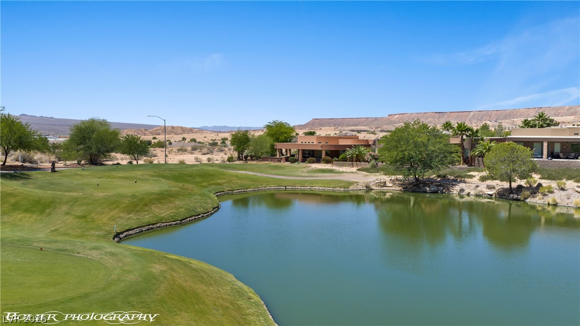
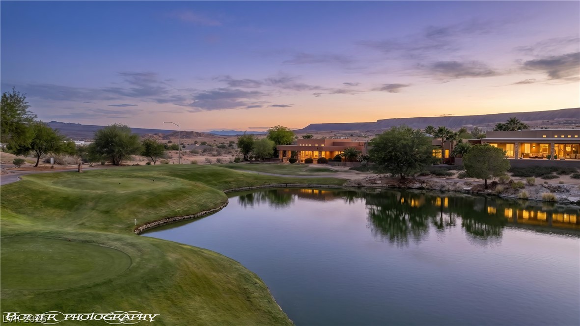
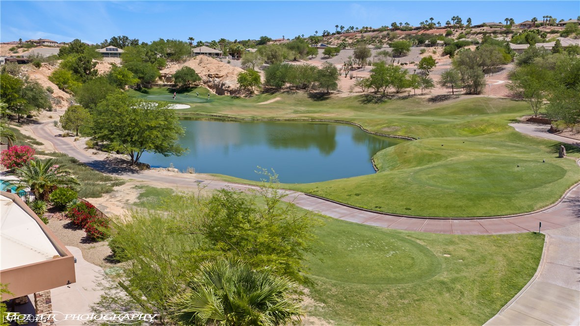
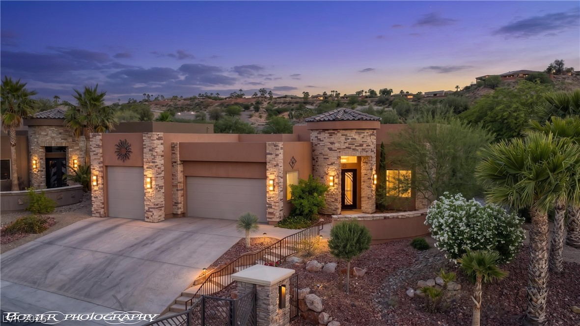
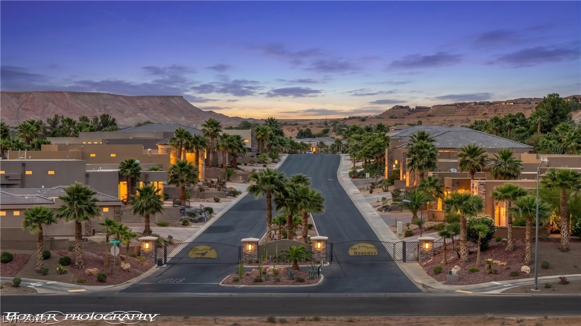
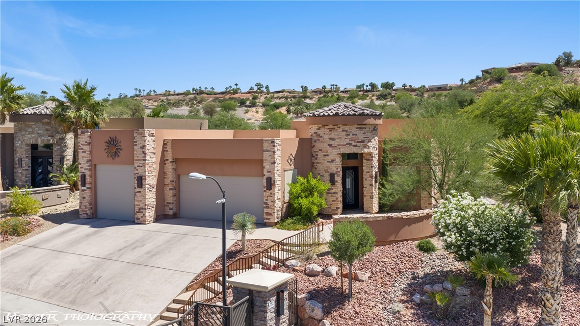
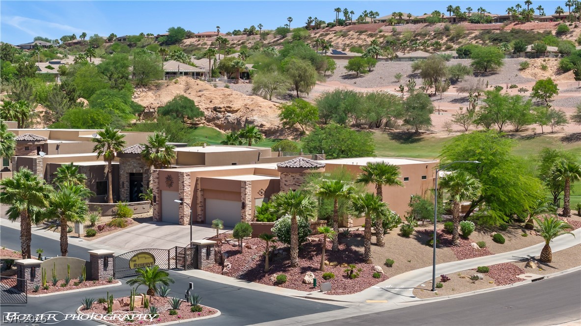
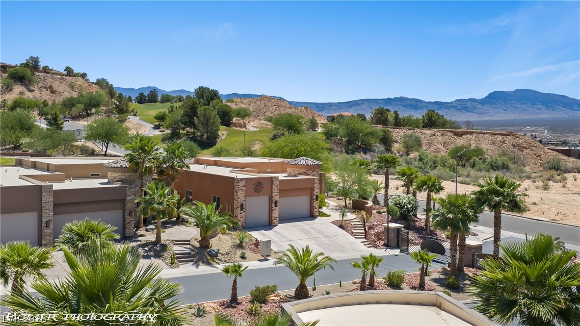
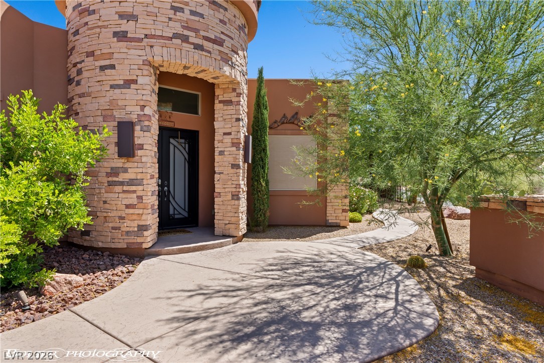
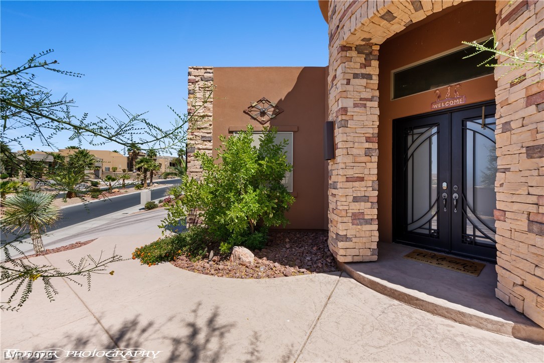
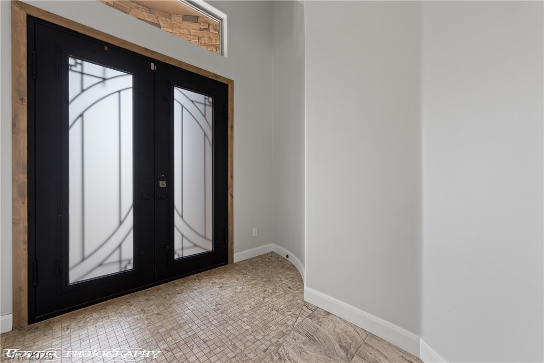
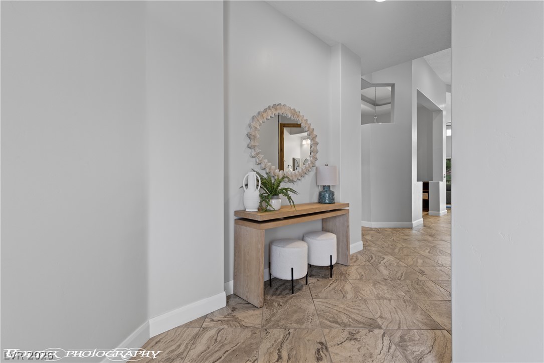
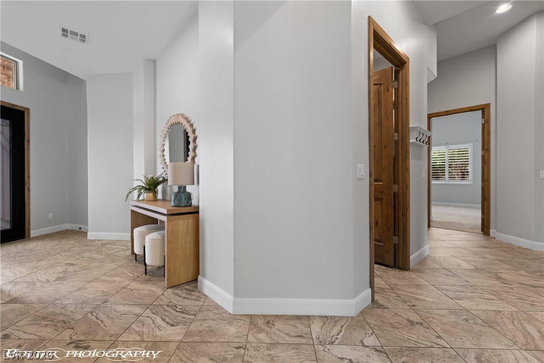
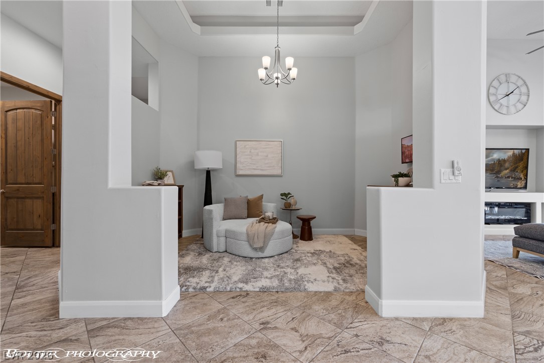
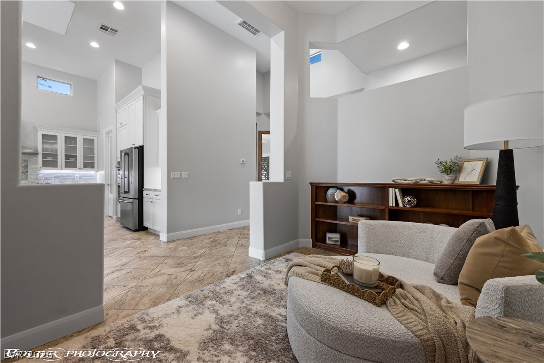
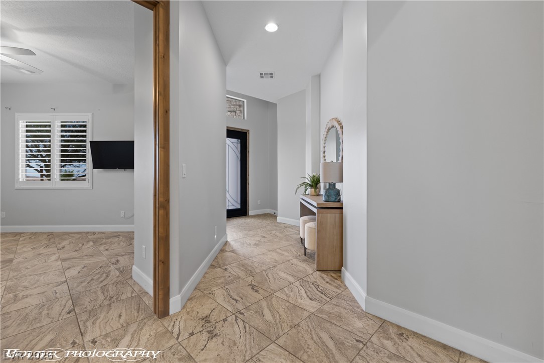
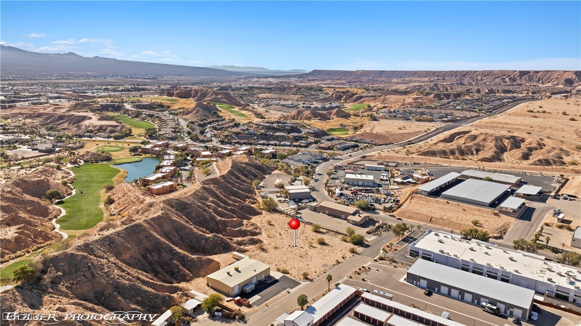
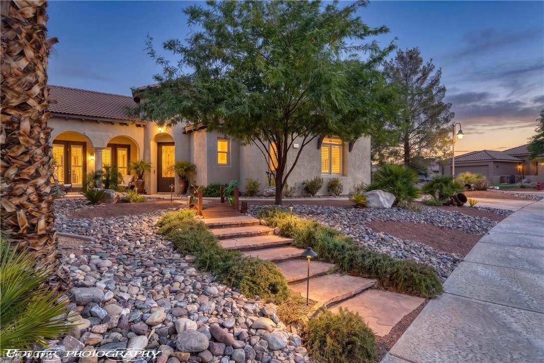
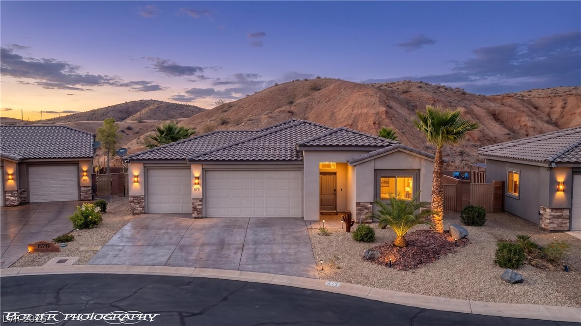
The Reserve, Mesquite's premier gated custom home sommunity, presents this single-story residential property located on the Falcon Ridge Golf Course. A stucco and brick exterior with stone accents, a tile roof, and a fenced private yard frame the entrance to this desert contemporary home. Inside, the foyer features double entry doors with decorative glass panels and diagonal tile flooring.

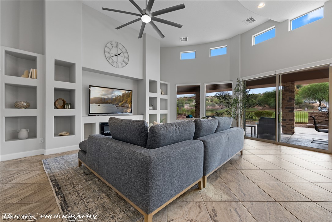
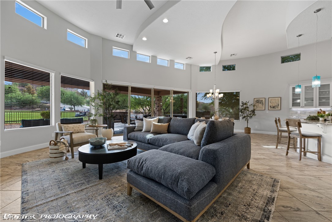
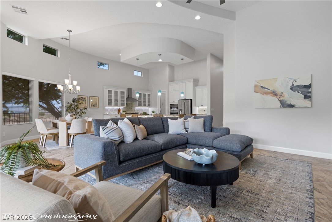
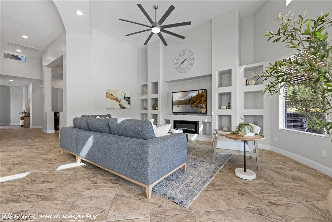
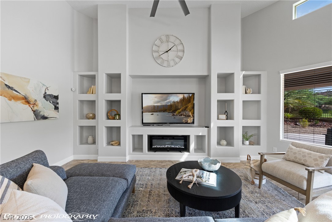
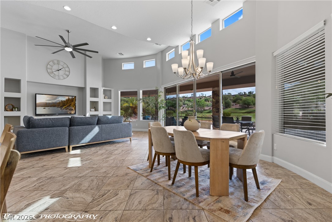
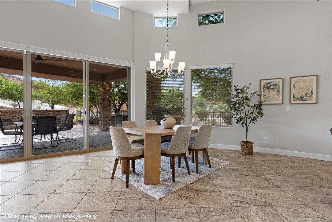
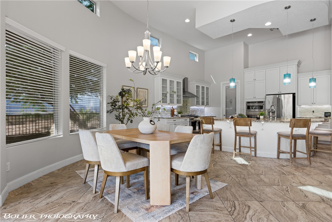
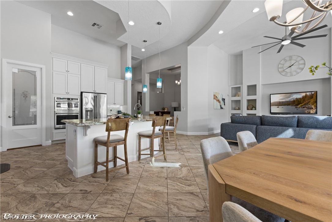
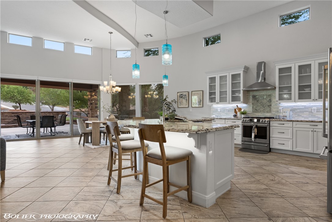
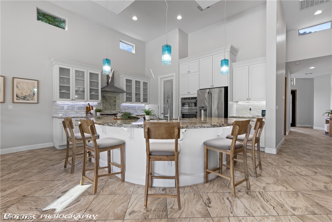
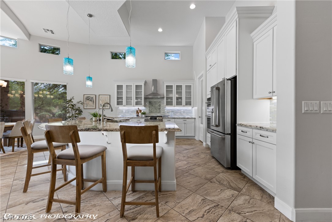
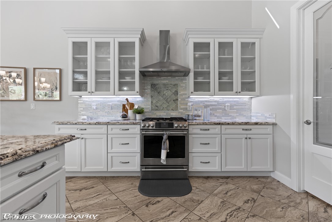
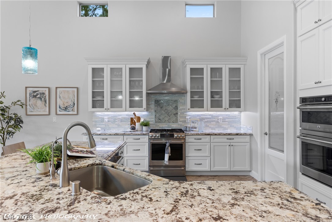
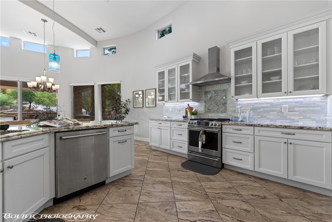
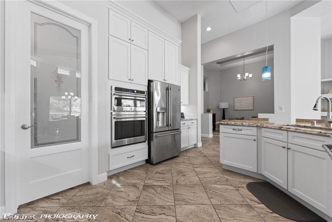
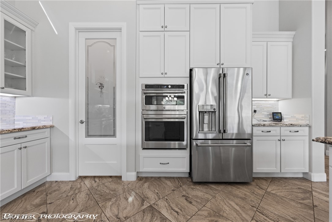
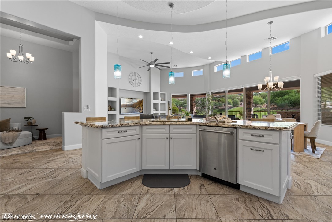
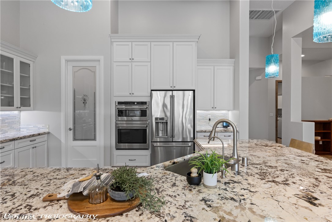
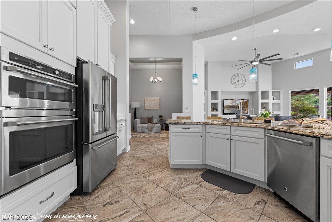
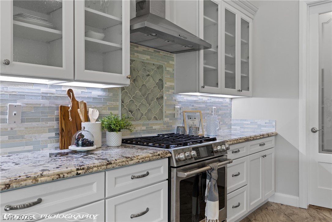
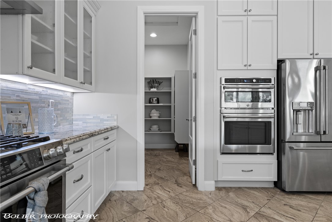
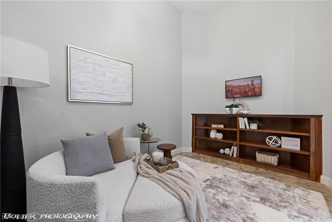
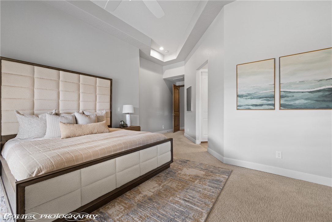
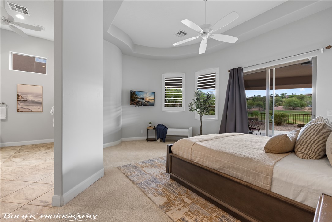
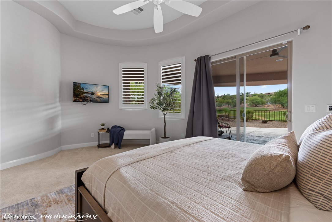
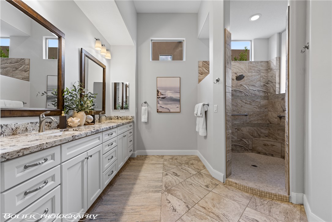
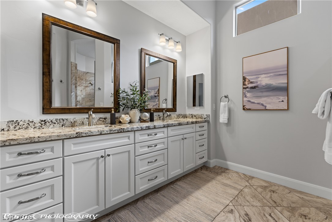
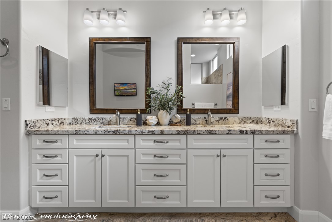
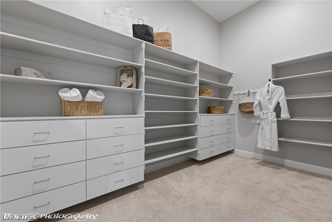
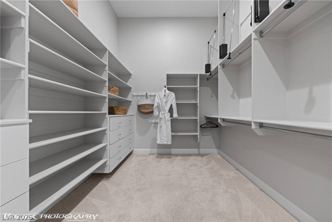
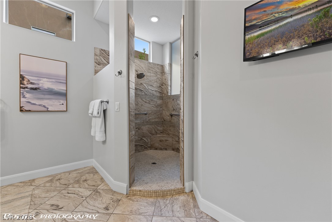
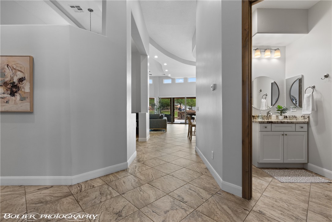
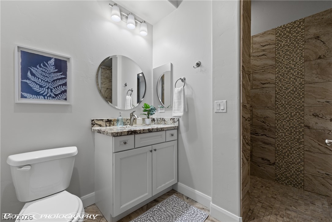
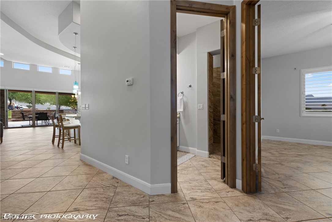
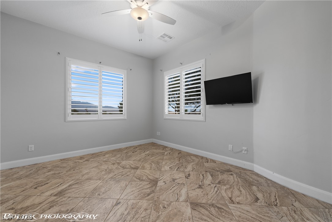
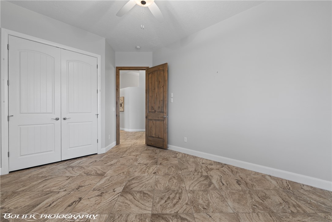
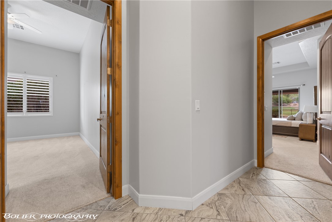
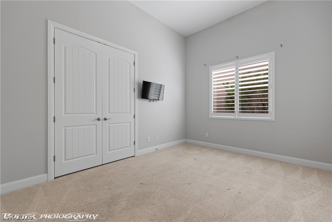
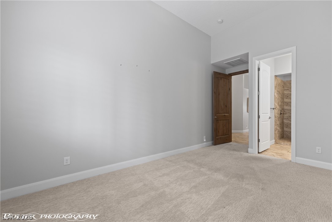
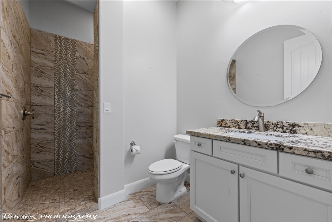
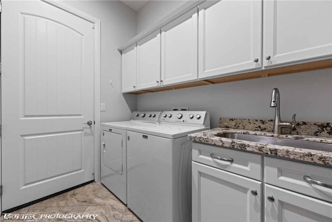
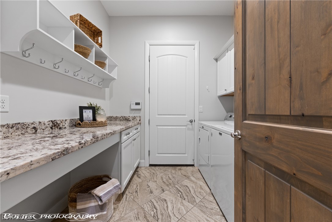
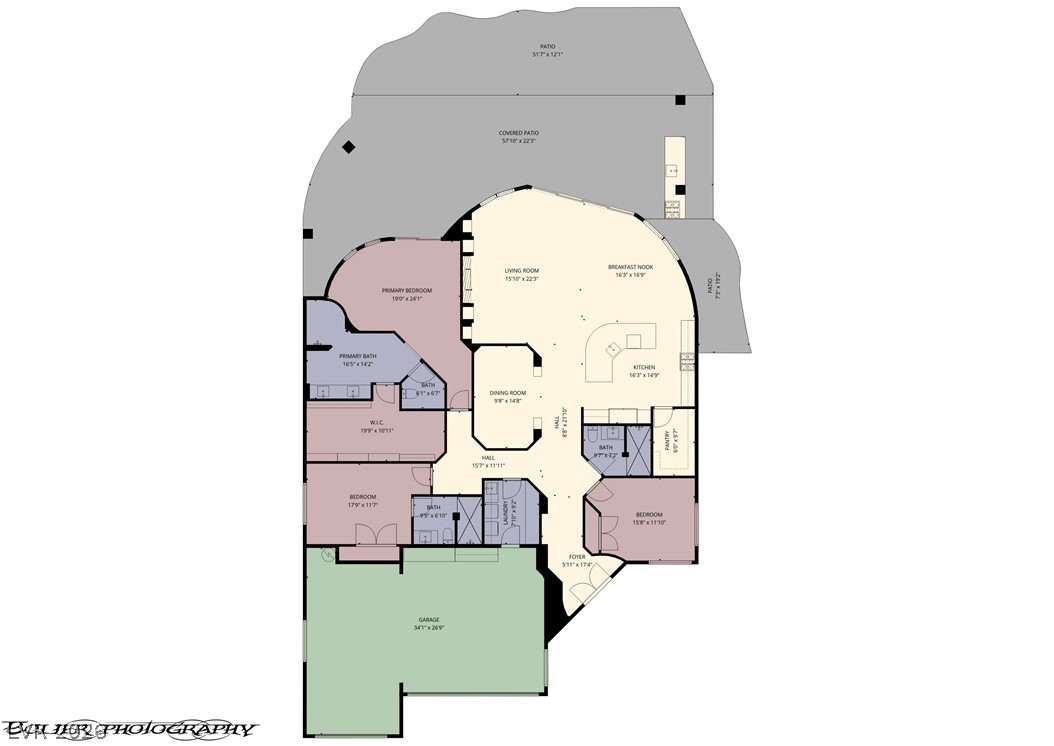
Soaring twelve-foot ceilings anchor the open-concept layout, where modern plank tile flooring runs throughout the main living areas. The living room features towering ceilings, custom built-in shelving, a modern fireplace, a ceiling fan, and blinds. In the kitchen, quartz countertops and a breakfast island complement custom cabinetry, Cafe Series appliances, gas cooking, and a hidden walk-in pantry. A dedicated laundry room offers ultimate utility with stone countertops, ample cabinetry, and tile flooring. The home features three bedrooms and three full bathrooms, including a primary suite with eight-foot French doors, soft carpeting, a custom primary bath retreat with natural stone tile floors, a tiled rain shower, and a walk-in closet with built-in dresser drawers.

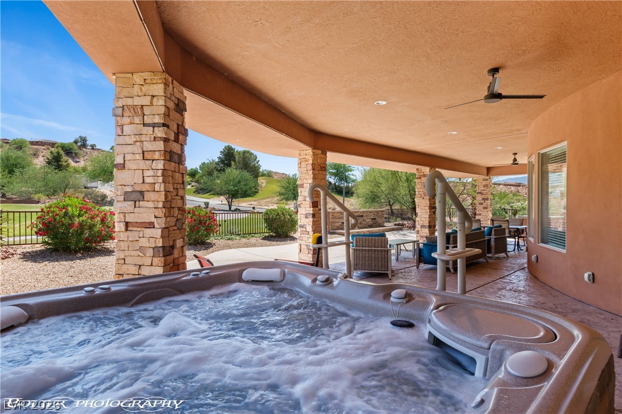
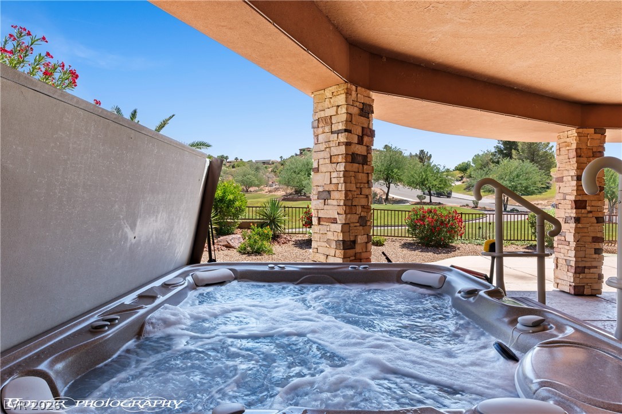
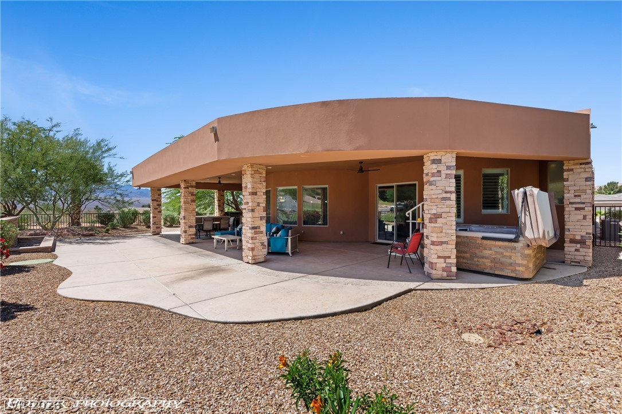
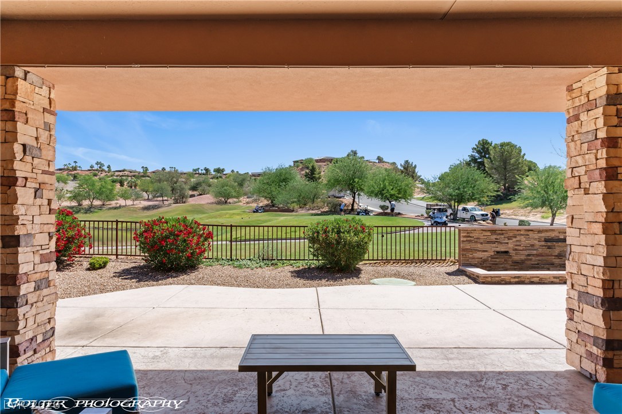
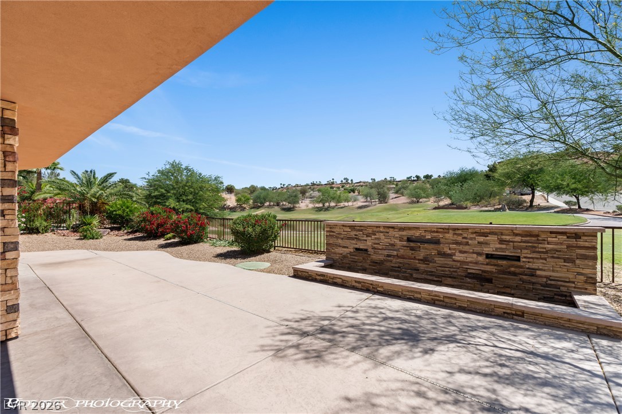
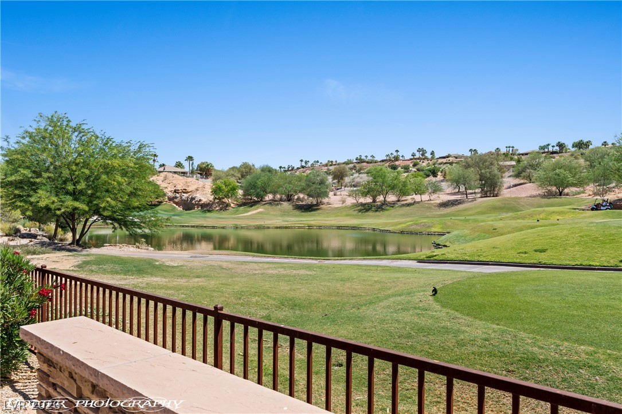
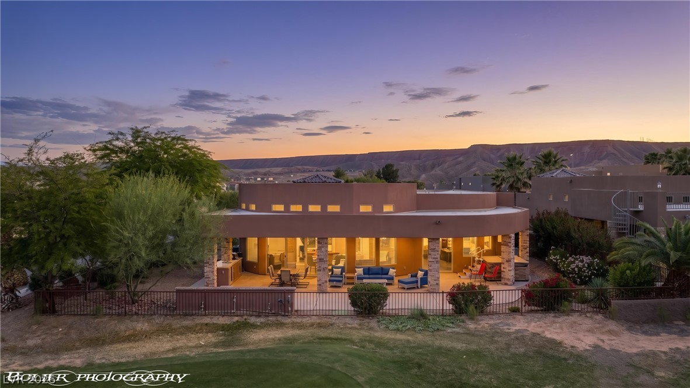
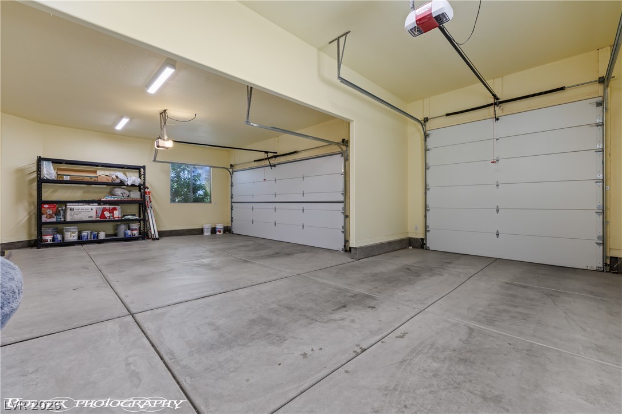
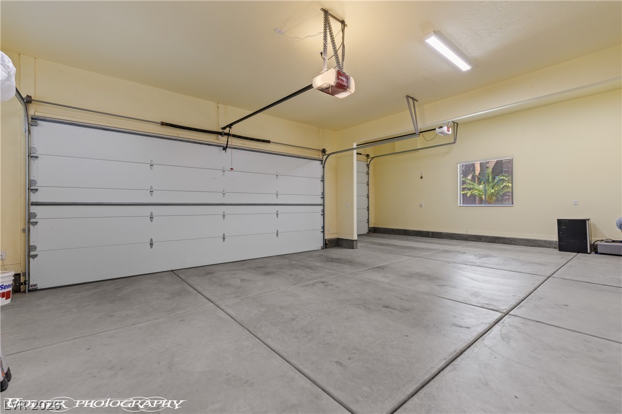
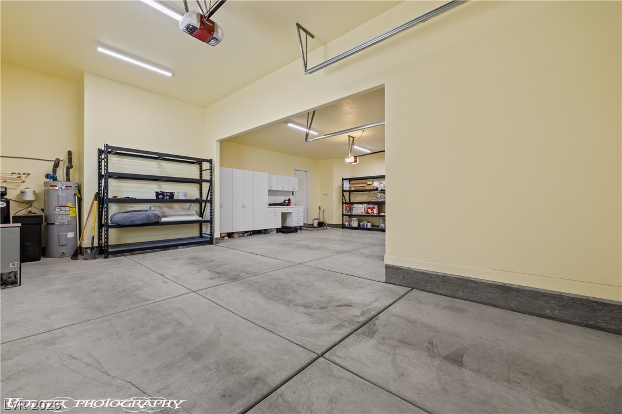
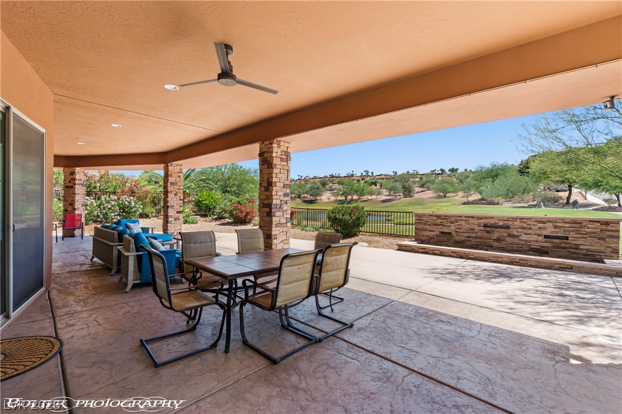
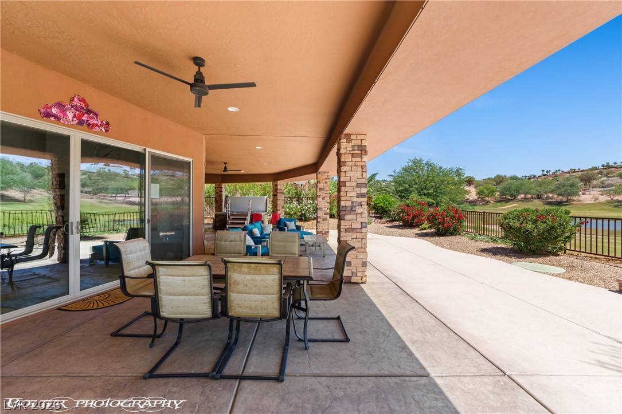
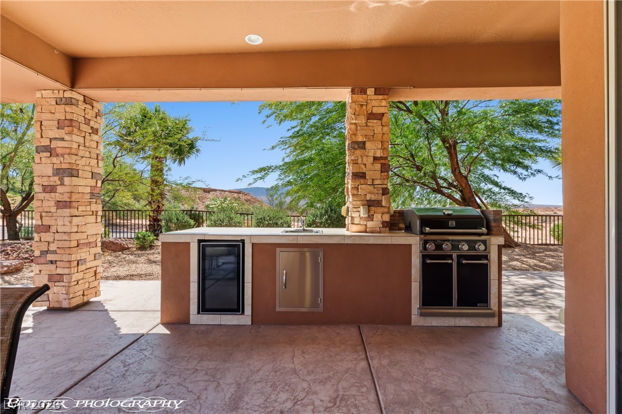
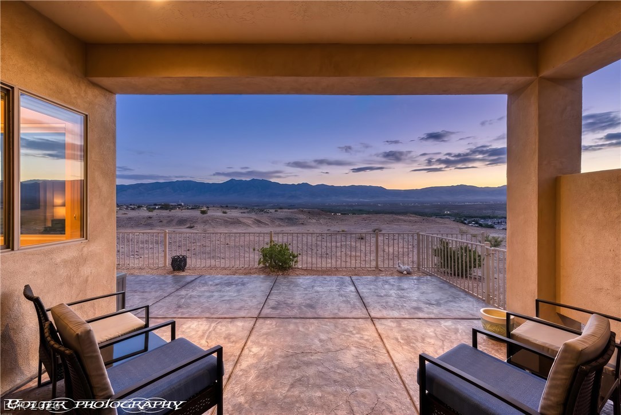
The exterior offers a desert-spaced back yard with stamped concrete, a solar-shaded covered patio, a built-in barbecue, and an outdoor kitchen. This spacious outdoor retreat overlooks scenic golf course, mesa, lake, and mountain views, complete with an above-ground spa and back yard access. The property also features a three-car attached garage alongside an oversized RV garage with 30-amp power and a sewer hookup.

This property includes a water filtering system, owned water conditioner, and water conditioner loop. Windows coverings throughout, plantation shutters, and central air conditioning provide comfort across the entire living space.

Overview

Property Status
For Sale
Lot Size
0.27 Acres
MLS ID
2781630
Property Type
Residential
Year Built
2018

Features & Amenities

Total Area
2,729 Sq.Ft.
Neighborhood
Vista Del Luna
Architecture Styles
One Story
Stories
1
Garage Spaces
3.0
Water Source
Public
Utilities
Electricity Available, Underground Utilities
Roof
Pitched, Tile
Lot Features
1/4 to 1 Acre Lot, Drip Irrigation/Bubblers, Desert Landscaping, Landscaped, Rocks, Trees
Parking
Attached, Finished Garage, Garage, Garage Door Opener, Private, RV Garage, RV Access/Parking, Shelves, Storage
Heat Type
Electric, High Efficiency
Air Conditioning
Electric, High Efficiency
Laundry Room
Electric Dryer Hookup, Main Level, Laundry Room
Appliances
Built-In Electric Oven, Dryer, Gas Cooktop, Disposal, Refrigerator, Water Softener Owned, Water Purifier, Washer
Other Interior Features
Bathroom on Main Level, Bedroom on Main Level, Ceiling Fan(s), Primary Downstairs, Window Treatments, Programmable Thermostat
Sewer
Public Sewer
HOA Amenities
Gated
Security Features
Gated Community
Other Exterior Features
Built-in Barbecue, Barbecue, Patio, Private Yard, Sprinkler/Irrigation
Elementary School
Virgin Valley,Virgin Valley
Middle School
Hughes Charles
High School
Virgin Valley
Sales Price
$835,000
Real Estate Tax
$5,855/yr
HOA
$109/mo

Downloads

402 Links Drive

Schedule a Tour

I would love to help you see this beautiful home! I can help you tour. Please submit an offer, and answer questions about the buying process.
Thank you

for your interest in 402 Links Drive, Mesquite, NV 89027

402 Links Drive
Navigate
Vista Del Luna

Explore Vista Del Luna

read more
402 Links Drive
explore in 3d
  • Welcome to The Reserve - Mesquite's premier gated custom home community.

    Stephanie K Cannon

Mortgage Calculator

Estimate your monthly mortgage payment, including the principal and interest, property taxes, and HOA. Adjust the values to generate a more accurate rate.
$0,000 Your Payment 20 15 65
$0,000 Your Payment

I'm Interested In

402 Links Drive

or
  • CallStephanie K. Cannon

    License #S.0193575, PLLC

    (702) 533-1311
  • Active Properties

    Featured Listings

    • 402 Links Drive For Sale

      $835,000

      402 Links Drive, Mesquite, NV 89027

      • 3 Beds
      • 3 Baths
      • 2,729 Sq.Ft.
    • 686 Mayan Circle For Sale

      $799,000

      686 Mayan Circle, Mesquite, NV 89027

    • 565 Paseo Verde Court For Sale

      $649,900

      565 Paseo Verde Court, Mesquite, NV 89027

      • 4 Beds
      • 4 Baths
      • 2,620 Sq.Ft.
    • 673 Beech Wood Lane For Sale

      $549,000

      673 Beech Wood Lane, Mesquite, NV 89027

      • 3 Beds
      • 2 Baths
      • 1,718 Sq.Ft.
    • 260 Haley Way 131 For Sale

      $339,900

      260 Haley Way 131, Mesquite, NV 89027

      • 3 Beds
      • 2 Baths
      • 1,533 Sq.Ft.
    • 1186 Mohave Drive For Sale

      $310,000

      1186 Mohave Drive, Mesquite, NV 89027

      • 2 Beds
      • 2 Baths
      • 1,554 Sq.Ft.
    • 797 Mesquite Springs Drive 102 For Sale

      $215,000

      797 Mesquite Springs Drive 102, Mesquite, NV 89027

      • 2 Beds
      • 2 Baths
      • 996 Sq.Ft.
    • 797 Springs Dr #102 For Sale

      $215,000

      797 Springs Dr #102, Mesquite, NV 89027

      • 2 Beds
      • 2 Baths
      • 996 Sq.Ft.
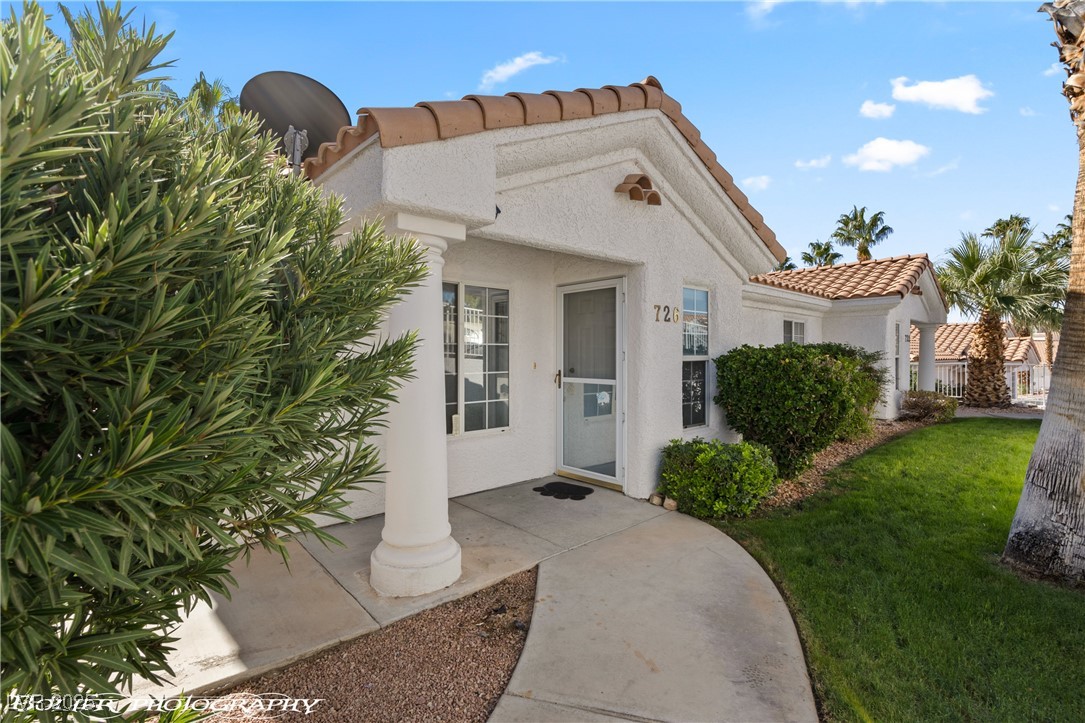
    • 726 Mesa Springs Drive For Sale

      $185,000

      726 Mesa Springs Drive, Mesquite, NV 89027

      • 2 Beds
      • 2 Baths
      • 1,030 Sq.Ft.
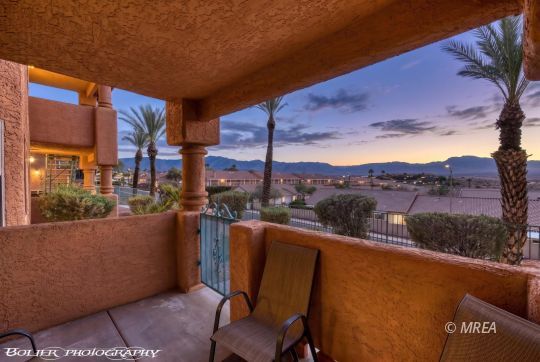
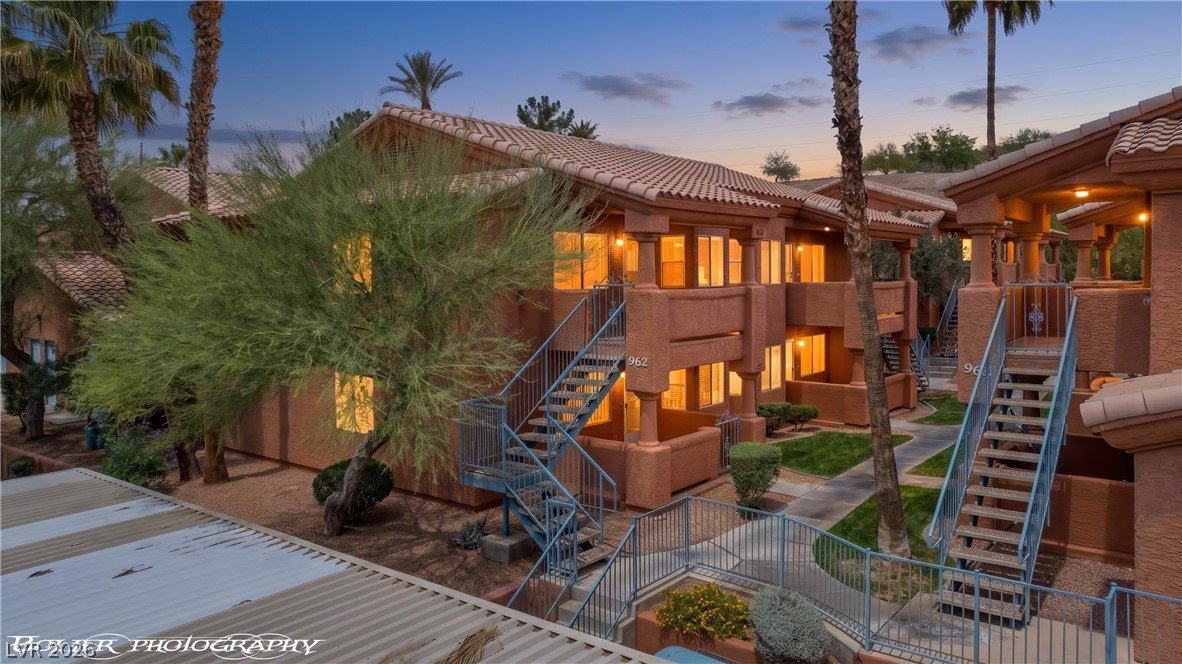
    • 962 Mesquite Springs Drive 202 For Sale

      $168,000

      962 Mesquite Springs Drive 202, Mesquite, NV 89027

      • 2 Beds
      • 2 Baths
      • 996 Sq.Ft.
    • 962 Springs Dr #202 For Sale

      $163,000

      962 Springs Dr #202, Mesquite, NV 89027

      • 2 Beds
      • 2 Baths
      • 996 Sq.Ft.
    View All

    Follow Me On Instagram