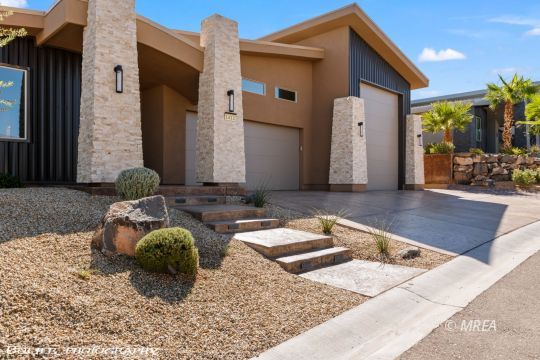
Property photo 1
Property photo 2
Property photo 3
Property photo 4
Property photo 5
3 Beds
3 Baths
2,343 sqft

$1,349,000

1412 Blue Ridge Trail, Mesquite NV, 89027

Price per sqft$575.76
Built in2023
Property size2,343 sqft
Property typeResidential

Overview

Active

Listed Oct 13, 2026

Updated 8 days ago

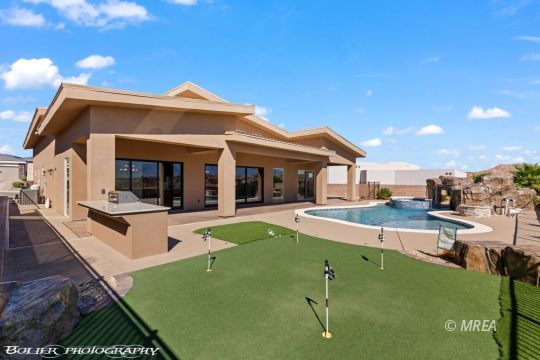
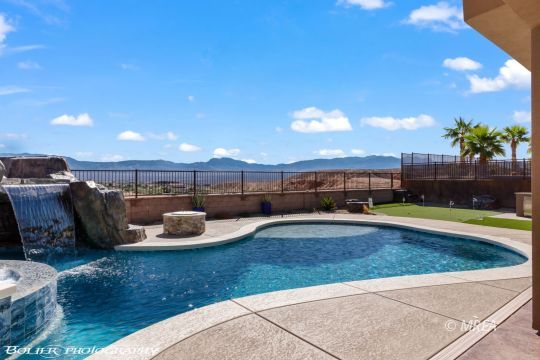
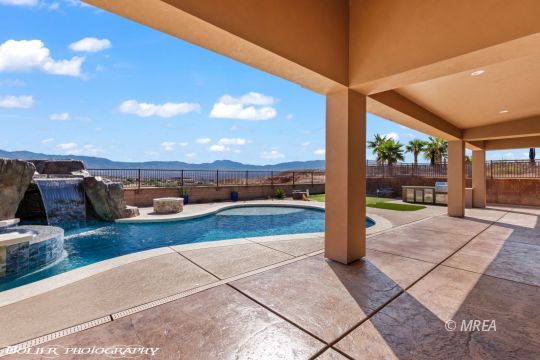
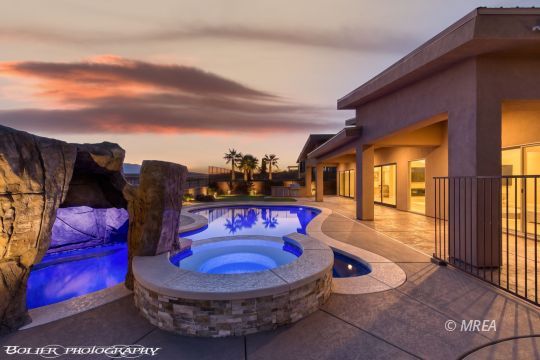
This ridgeline home offers sweeping mountain views, 48' deep RV garage12x14 door, 29'deep 2 car garage w/ movable CAR LIFT. Interior highlights: Iron & glass front door,16ft vaulted ceilings, herringbone-pattern tile flooring throughout, no carpet, 2 oversized custom sliding glass doors that frame the view, black stacked-stone LV fireplace, 85" LV TV has a custom mount, upgraded soft-close cabinetry & granite surfaces throughout, 36" gas cooktop, upper and lower kitchen-cabinet lighting, custom wine bar, large pantry with Cedar accent wall, 8ft stained solid-wood doors. Primary bedroom opens to the pool through a 8x8 sliding glass door, the spacious shower features 3 showerheads. Backyard features a custom pool and spa, a Large Grotto seating area with a waterfall, a full-length covered patio, a putting green, and stained concrete. New BBQ Island includes a refrigerator, stainless steel cabinets & a granite countertop. Extensive outdoor lighting and a removable iron safety fence separate the patio from the pool (for the littles). Garage includes two 50-amp outlet with a sewer dump, epoxy floor, a sink & extra shelving. Spray-foam roof insulation improves attic efficiency, water softener, 9 automatic Blynko blinds on windows. The saltwater pool and spa are controlled through the Pentair App and automatically filled with softened water. The pool also features self-cleaning pop-up heads and a 320-gallon underground propane tank. The tank is currently 70% full. The home includes the bedroom furniture, an 85-inch smart living room TV with a custom mount, outdoor Eufy security cameras and a video doorbell with a digital lock, a washer and dryer, refrigerator, wall-mounted pressure washer in the garage & 90-inch shelving unit. Please Inquire about the entire list of included items. Video of home on YouTube: https://youtu.be/7KaMhj9kRrY

$8,975/mo

Est. mortgage payment based on a $1,349,000 home price.

All estimates are provided by Luxury Presence for informational purposes only. Actual amounts may vary.

Additional information

MLS® ID
1128251

Interior Features

Bedrooms
3
Bathrooms
3
Cooling
Yes
Heating
Yes
Basement
No

Exterior Features

Lot Size
0.25 Acres

Other Property Details

Taxes
$7,676
Tax Frequency
Annually
Garage
Yes
Pool
Yes
MLS provider logo

Listed by Colleen Glieden with Premier Properties of Mesquite
Listing Contact: (925) 548-0976 

The IDX display contains information sourced from the Mesquite Real Estate Association as of 11/6/2026. This data is intended solely for personal, non-commercial use and is not to be utilized for any other purposes except to identify potential properties for purchase. Although the MLS data displayed is typically considered reliable, it is not guaranteed to be accurate by the MLS. Buyers are responsible for verifying the accuracy of all information and are advised to conduct their own investigations or seek professional assistance. Other sources besides the Listing Agent may have contributed to the MLS data presented. Unless expressly specified in writing, the Broker/Agent has not confirmed any information obtained from external sources. The Broker/Agent may or may not have acted as the Listing and/or Selling Agent and cannot guarantee the accuracy of property locations displayed on any map. Any compensation offers are solely made to participants of the MLS where the listing is registered.

©2026 Mesquite Real Estate Association all rights reserved.

Data last updated on 11/6/2026 at 4:18 AM UTC

Powered by Luxury Presence